


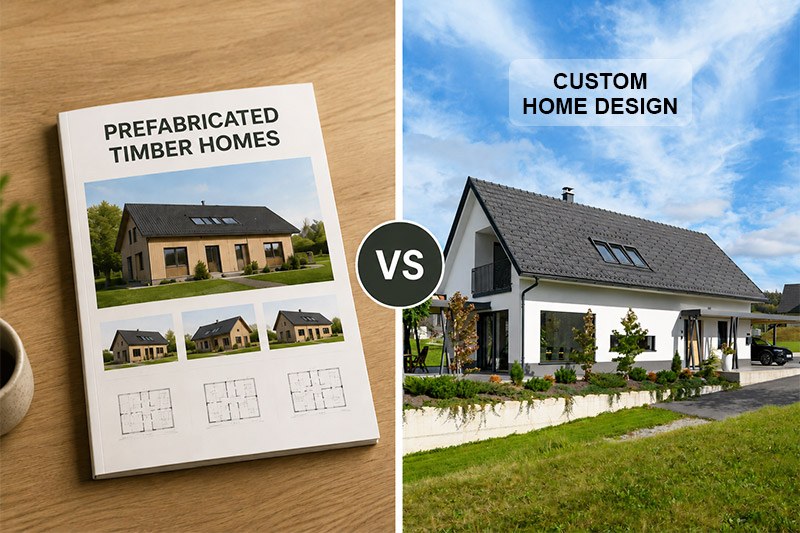
Prefabricated timber homes are a popular choice among homeowners thanks to their ready-made designs and straightforward planning process. Because they are based on pre-designed projects, they make it easier to visualize your future home and simplify many of the decisions required during the early planning stages.
At the same time, many future homeowners choose a custom home design to create a house tailored to their individual needs, lifestyle and the unique characteristics of their building site.
Both approaches offer distinct advantages, but there are also important differences between them. In many cases, these differences determine how satisfied homeowners will be with their home not only after moving in, but also ten or twenty years later.
What Are Prefabricated Timber Homes
Prefabricated timber homes are based on pre-designed house plans developed by builders for a broad range of homeowners. Instead of designing a house from scratch, future homeowners can choose from a selection of existing models that vary in size, floor plan and architectural style.
This approach allows the project to move forward more quickly because much of the planning has already been completed. From the very beginning, homeowners can review floor plans, architectural renderings and key technical solutions, making it much easier to understand the home’s final appearance and functionality. This level of transparency is one of the main reasons why prefabricated timber homes appeal to people who want a clear vision of their future home from the outset.
Prefabricated homes are typically characterized by standardized floor plans, proven structural systems and limited opportunities for major modifications. While certain adjustments can usually be made, the overall design remains largely unchanged. The goal of this approach is to provide a solution that meets the needs of the widest possible range of homeowners.
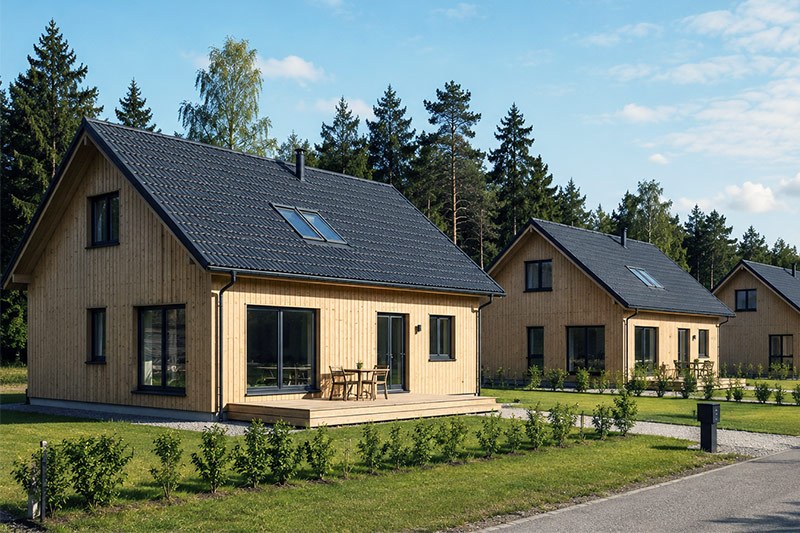
For this reason, a prefabricated timber home can be an excellent option for homeowners looking for a proven concept without the need for extensive customization. However, it is also important to consider factors such as the characteristics of the building site, your lifestyle and your long-term expectations, as these often determine how well a home will serve its occupants for many years to come.
Advantages of Prefabricated Timber Homes
There is a good reason why prefabricated homes remain a popular choice among homeowners. Their greatest advantage is predictability, as the home’s design is largely defined before the project even begins. This makes it much easier to visualize the finished result and quickly determine whether a particular design meets your expectations.
Some of the most significant advantages of prefabricated timber homes include:
- a faster planning process,
- a clearer vision of the finished home,
- fewer decisions during the early stages of the project,
- proven and well-tested floor plans,
- easier comparison between different home models,
- a more predictable design process,
- faster preparation of project documentation.
Because the core design has already been completed, homeowners do not need to be involved in developing every detail from the ground up. Instead of creating an entirely new project, they can compare several existing designs and select the one that best suits their needs and preferences.
Another advantage is that many prefabricated home models are based on experience gained from previous projects. Floor plans and space layouts have often been successfully implemented many times before, giving homeowners additional confidence when making their decision.
Even so, it is important to remember that every home is built for specific people on a specific site. For that reason, prefabricated timber homes also have certain limitations, which are worth considering before making a final decision.
Limitations of Prefabricated Timber Homes
Although prefabricated timber homes are designed to meet the needs of the widest possible range of homeowners, this is often where their greatest limitation lies. Because they are intended to suit a broad audience, they cannot always fully accommodate the unique needs of a particular family, its lifestyle or the characteristics of its building site.
Every location is different. Some plots are narrow, others have a steep slope, while some offer stunning views or benefit from a unique solar orientation. The same applies to the people who will live there. One family may want an open-plan living area for entertaining, another may need a dedicated home office, while a third may prioritize a seamless connection between the living space and the garden.
As a result, prefabricated homes may present challenges such as:
- less efficient use of a specific building site,
- suboptimal orientation of living spaces,
- limited flexibility to modify the floor plan,
- compromises in the size of individual rooms,
- greater difficulty adapting the home to future family needs,
- reduced architectural freedom,
- untapped potential of the site.
This does not mean that a prefabricated timber home is a poor choice. It simply means that homeowners are selecting from a range of similar designs, none of which may perfectly match their individual requirements. As a result, they often need to decide which compromises they are willing to make.
The real question, therefore, is not whether a particular design is good, but whether it is truly suited to the family who will live there, their lifestyle and the location where the home will be built. This is where the advantages of a custom home design become increasingly evident, offering significantly greater flexibility from the very beginning of the planning process.
Custom Home Design: A Home That Fits Your Life
A custom home design takes a fundamentally different approach from a prefabricated home. Instead of choosing from a selection of existing house plans, the entire project is developed around the homeowner’s individual needs, preferences and way of life. The goal is not to find the closest match to an ideal home, but to create one that is designed specifically for the people who will live in it.
The planning process begins with a thorough understanding of the family’s daily routines, the number of household members, their space requirements and their expectations for everyday living. Equally important are the characteristics of the building site, including its orientation, accessibility, views and the opportunities it offers for positioning the house. All of these factors shape the final design and help create a functional, comfortable and enjoyable living environment.
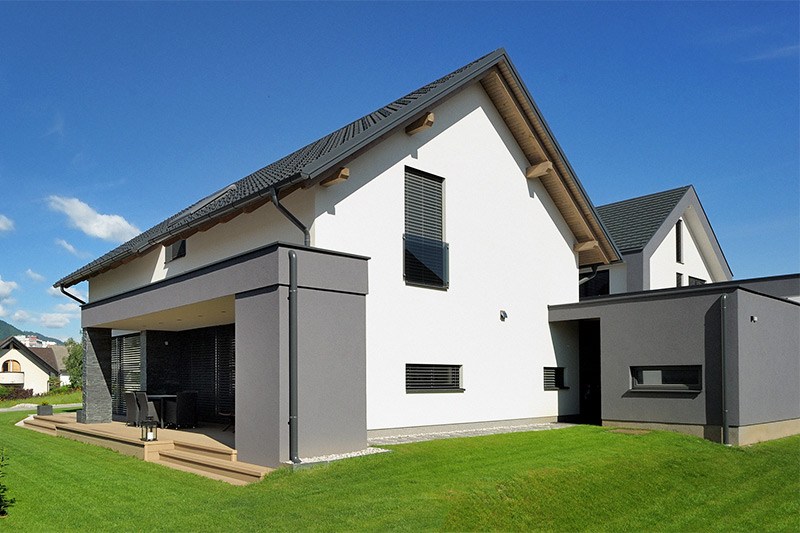
One of the greatest advantages of a custom approach is the ability to design the home around the people who will live in it. Some families dream of an open-plan living space for spending time together, while others need a quiet home office or prefer a stronger connection between the interior and the garden. With a custom home design, these preferences can be incorporated from the earliest stages of planning.
This approach also makes it possible to maximize the potential of the building site, increase natural daylight and achieve greater architectural freedom. The result is far more than a different floor plan – it is a home that reflects the needs, habits and lifestyle of its occupants. Instead of the family adapting to the house, the house is designed to adapt to the family.
Advantages of Custom Home Design in Timber Construction
Modern timber construction offers exceptional architectural freedom, making the benefits of a custom home design particularly evident. While standardized solutions often limit homeowners with predefined floor plans and structural concepts, a custom-designed home can be tailored to both the homeowner’s vision and the unique characteristics of the building site.
With modern timber frame construction and CLT (cross-laminated timber) systems, it is possible to create open-plan living spaces, expansive glazed areas and contemporary architectural features that are difficult to achieve with standardized house designs. This is one of the main reasons why many homeowners choose a custom home design – to fully unlock the potential of modern timber construction.
A custom design makes it possible to achieve:
- better use of modern structural systems,
- greater architectural freedom,
- more efficient energy design,
- optimal solar orientation,
- increased natural daylight throughout the home,
- a stronger connection between indoor and outdoor living spaces,
- greater long-term flexibility,
- more efficient use of the available building site.
Another significant advantage is that many key decisions are made during the early planning stages. This allows architectural, structural and energy-efficiency considerations to be coordinated from the outset, reducing the need for compromises that often arise later during construction.
In modern timber construction, the structural system is not a limitation – it is an opportunity. A well-designed custom project can take full advantage of timber as a building material, resulting in a home that is functional, energy-efficient and perfectly suited to the lifestyle of the people who live in it.
How Does the Choice Affect Quality of Living
When deciding between a prefabricated home and a custom home design, homeowners often focus primarily on planning costs and timelines. In the long run, however, the quality of everyday living is an even more important consideration. After all, a home is built to last not just a few years, but for decades.
A thoughtfully designed home influences many aspects of daily life. It is not only the size of the rooms or the total floor area that matters, but also the layout, the amount of natural light and the relationship between the home and its surroundings. Simply orienting the main living spaces correctly can improve comfort, enhance well-being and increase energy efficiency.
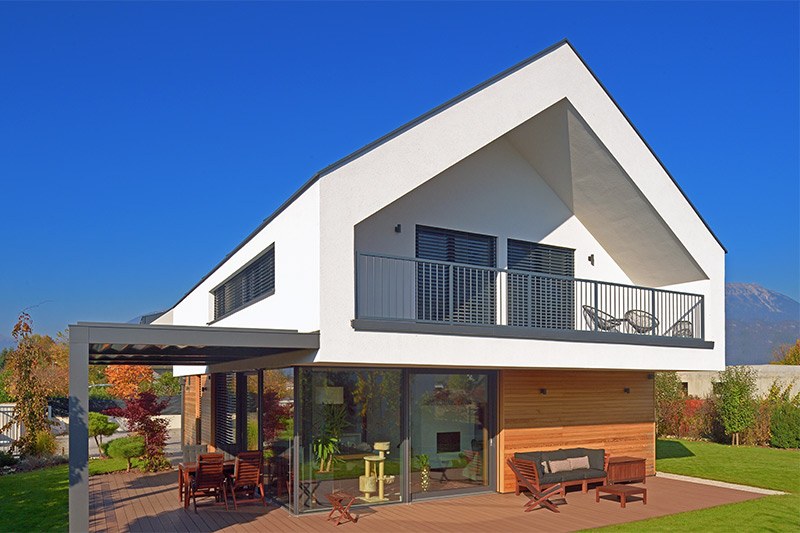
The way people move through a home is equally important. A carefully planned floor plan creates a more functional living environment, minimizes wasted space and better supports a family’s everyday routines. The difference between an average home and an exceptional one often lies in the details that are almost invisible at first glance.
A custom home design allows these details to be considered from the earliest stages of planning. The result is not only an aesthetically refined building but a home designed specifically for the people who will live in it. This is why many homeowners view custom home design as a long-term investment in quality of life rather than simply another stage of the building process.
When Is a Custom Home Design the Best Choice
While there is no universal answer, there are many situations where a custom home design offers significantly greater advantages than a prefabricated timber home. The more specific your requirements and the more unique your building site, the greater the value of a home designed specifically for your needs.
A custom-designed home is particularly beneficial when:
- building on a challenging or sloping site,
- building on a narrow, irregular or otherwise constrained plot,
- maximizing views and natural daylight is a priority,
- planning a single-story home with a specific room layout,
- a home office, dedicated workspaces or other specialized functional areas are required,
- a stronger connection between indoor and outdoor living spaces is desired,
- building an energy-efficient home tailored to its location,
- creating a distinctive, architecturally unique home is important.
In these situations, a custom home design can make far better use of the building site, improve the functionality of the living spaces and enhance the overall quality of life. Rather than adapting your lifestyle to an existing design, the home is planned from the very beginning around the needs of the people who will live in it.
For this reason, many homeowners choose a custom design not because of prestige or the desire for something unique, but because they want to maximize the potential of their building site and create a home that will serve them well for decades to come.
Bauta: A Home Designed Around Your Lifestyle
Choosing between a prefabricated timber home and a custom home design is not about making the right or wrong decision. It is about deciding how much flexibility you want and how important it is for your home to be designed specifically around your needs.
Prefabricated timber homes offer many advantages and can be an excellent solution for certain homeowners. However, if you want to maximize the potential of your building site, create a highly functional floor plan and design a home that reflects your lifestyle, a custom home design provides significantly greater possibilities.
At Bauta, we believe every home should be the result of close collaboration between the homeowner, the architect and the builder. Using modern timber frame construction and advanced timber structural systems, we create individually designed homes that combine sustainability, energy efficiency and an exceptional quality of living.
If you are planning to build a timber home and would like to learn how a custom home design can improve everyday comfort and long-term satisfaction, contact us. Together, we will create a solution tailored to your vision, your building site and the way you want to live.


