Energy efficiency and sustainable construction are important factors when planning a modern home. Increasing attention is being paid to solutions that prioritise low energy consumption and a high quality of living. One such solution is a passive timber house, which combines thoughtful architectural design, high-quality thermal insulation and the benefits of timber construction. This approach creates a comfortable living environment with very low energy requirements for heating.
However, building a passive timber house involves more than simply choosing the right materials. Careful planning, precise construction and the coordinated performance of all building components are essential. Before starting construction, it is therefore important to understand the key characteristics, benefits and specific considerations that influence the final result.
So, what should you know before deciding to build a passive timber house?
What Is a Passive Timber House?
A passive timber house is a building with a load-bearing timber structure designed to require very little energy for heating. Its defining feature is the effective reduction of heat loss, achieved through a high-performance building envelope, excellent airtightness, energy-efficient windows and controlled ventilation.
Passive construction is not simply about general energy efficiency but about meeting precisely defined criteria. Under the established Passive House standard, one of the criteria for a conventional passive house is an annual heating demand of no more than 15 kWh/m² of treated floor area or compliance with an alternative heating load criterion. Other requirements must also be met, including those relating to airtightness and overall energy performance.
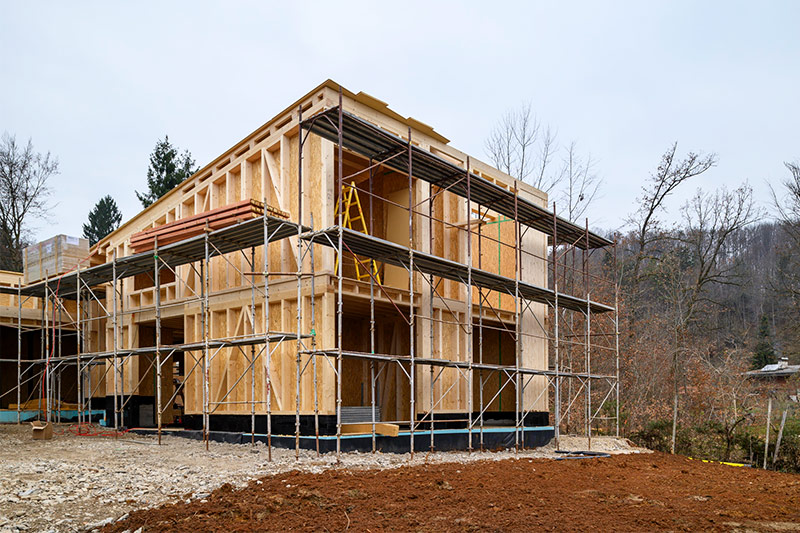
A timber frame structure is particularly well suited to this type of construction, as thermal insulation can be installed between the structural elements. With proper planning and execution, this makes it possible to create a high-performance building envelope without unnecessarily thick walls.
What Are the Benefits of a Passive Timber House?
A passive timber house combines energy efficiency, a high quality of living and the benefits of using a natural building material. Thanks to thoughtful design and high-quality construction, it offers numerous benefits that enhance everyday comfort and reduce long-term living costs.
The key benefits include:
- Low heating costs: Thanks to a high-performance building envelope and controlled ventilation, a passive timber house requires very little energy for heating, which can significantly reduce running costs.
- High living comfort: Quality insulation and airtightness help maintain more consistent indoor temperatures, reduce draughts and create a more comfortable indoor environment.
- Lower environmental impact: Timber is a renewable building material that, when responsibly sourced and thoughtfully used, helps reduce a building’s environmental footprint.
- Long-term energy efficiency: Low energy requirements reduce dependence on energy sources and lessen the impact of fluctuating energy prices on living costs.
A passive timber house is therefore an attractive option for homeowners looking to combine energy efficiency, comfort and modern construction methods.
What Are the Key Features of a Passive Timber House?
For a passive timber house to achieve its intended energy efficiency, its structural and technical components must work together as an integrated system. Particular attention should be paid to the following areas.
1. High-Quality Thermal Insulation
Thermal insulation is one of the most important elements of a passive house. Its purpose is to reduce heat transfer through external walls, the roof and floors while maintaining more stable indoor temperatures.
Various insulation materials can be used in timber frame construction, including mineral wool, cellulose insulation and wood fibre boards. The choice depends on the structural design, required thermal performance and other project-specific conditions.
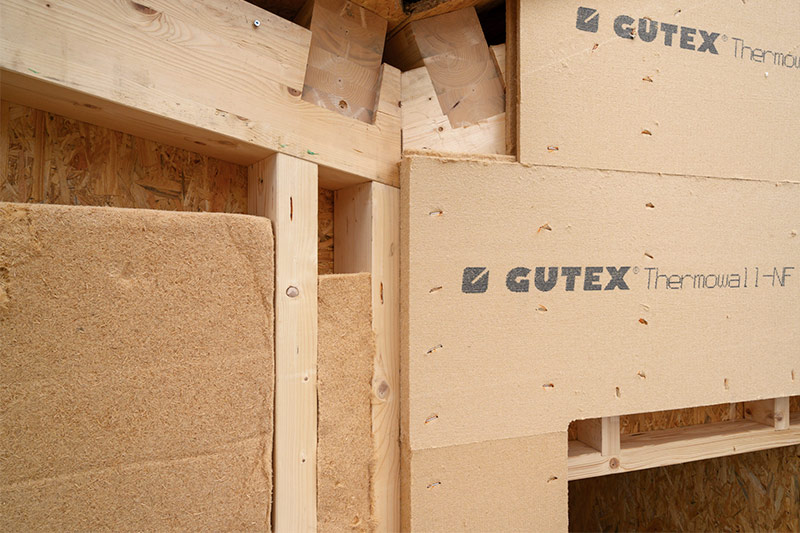
It is not only the thickness of the insulation that matters but also its continuity. Poorly executed joints between structural elements lead to heat loss, so particular attention must be paid to details around windows, foundations and the roof.
2. Airtightness and Prevention of Thermal Bridges
Airtightness plays a crucial role in passive construction. Uncontrolled air leakage through poorly sealed joints causes heat loss and draughts while also increasing the risk of moisture condensation within the structure. It is therefore essential to establish a continuous airtight layer during the design stage and ensure that all joints and service penetrations are properly sealed.
Equally important is the prevention of thermal bridges, which occur in areas where heat transfer is increased. The effectiveness of measures to prevent thermal bridges is assessed through appropriate calculations, while the building’s airtightness can be measured using a Blower Door test.
3. Heat Recovery Ventilation
Because passive houses are highly airtight, mechanical ventilation with heat recovery is generally used to ensure a continuous supply of fresh air. The system extracts stale indoor air and supplies fresh outdoor air, transferring much of the heat from the outgoing air to the incoming air. This reduces ventilation heat losses while maintaining good indoor air quality.
Properly designed ventilation also helps regulate indoor humidity and create a more comfortable living environment. Despite having mechanical ventilation, residents can still open the windows whenever they wish.
4. Energy-Efficient Windows and Proper Orientation
Windows serve a dual purpose in passive construction. They provide natural light and allow the building to benefit from solar heat gains while also forming part of the building’s thermal envelope through which heat is transferred. For this reason, passive houses often feature high-quality triple glazing, suitable window frames and carefully planned installation.
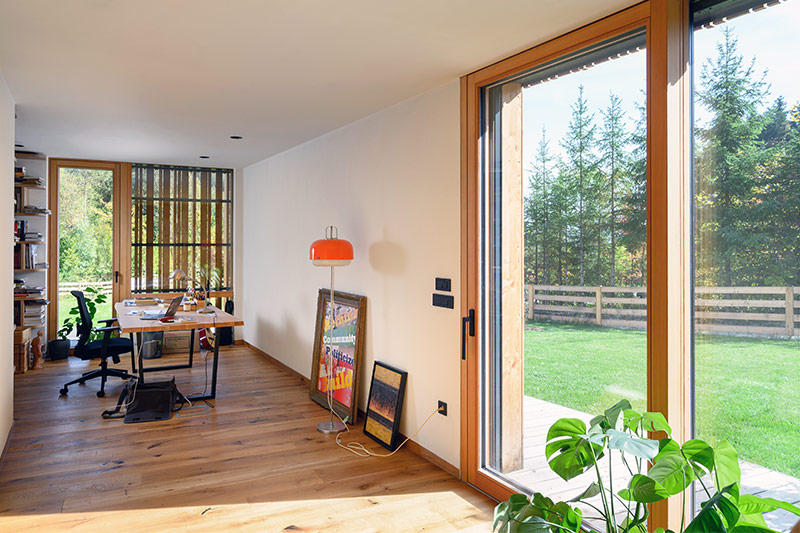
The building’s orientation is also important. Properly positioned glazed surfaces contribute to passive solar heating during winter, while shading and other architectural solutions help prevent overheating in summer.
What to Consider When Planning a Passive Timber House?
Successful construction of a passive timber house begins well before building work starts. To ensure the building achieves its intended energy performance, key decisions must be made early in the planning process.
When planning your home, pay particular attention to:
- Plot selection and building orientation. The position of the house affects sun exposure, the use of solar energy and opportunities for natural shading.
- Architectural design. A compact building shape generally provides a more favourable ratio between the surface area of the thermal envelope and the heated building volume, helping to reduce heat loss.
- Integration of structural and building services systems. Ventilation, heating and other systems must be planned alongside the structural design.
- Quality of materials and workmanship. Even the best materials cannot deliver the desired results if construction details are not executed correctly.
- Energy performance verification. Appropriate energy calculations, construction detail assessments and airtightness testing help ensure that the intended performance targets are achieved.
It is important for homeowners to decide from the outset whether they want a house that simply achieves high energy efficiency or one that meets the Passive House standard requirements. This decision influences the design process, material selection and methods used to verify construction quality.
Is Building a Passive Timber House More Expensive?
Building a passive timber house generally requires a slightly higher initial investment than constructing a comparable house to a less demanding energy efficiency standard. The main reasons include a higher-performance building envelope, energy-efficient windows and doors, a ventilation system and more demanding construction details.
However, the initial construction cost does not reflect the total cost of living in the home. Thanks to its low heating energy requirements, a passive house delivers lower long-term operating costs. When evaluating the investment, it is therefore advisable to consider both construction costs and the expected costs of operation and maintenance throughout the building’s lifespan.
Passive Timber House: Building for the Future
A passive timber house is the result of careful planning, appropriate material selection and precise construction. Timber frame construction offers numerous solutions for achieving high energy efficiency, but the final result always depends on the quality of the entire project.
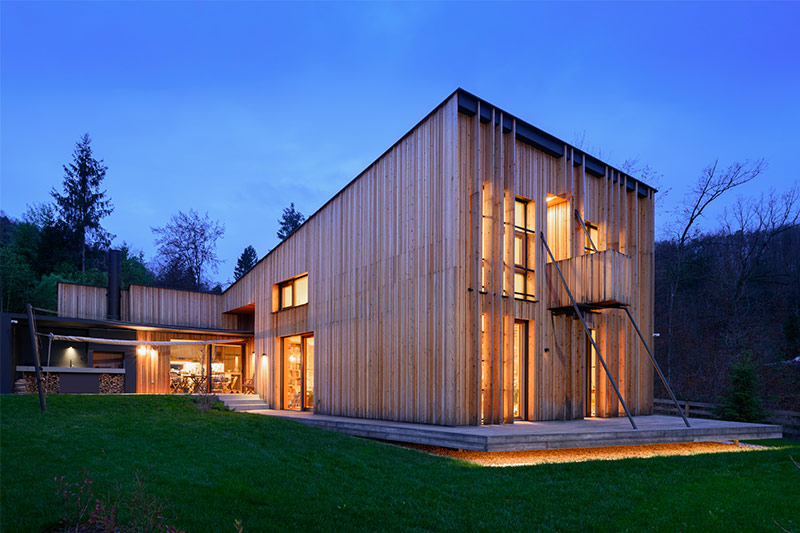
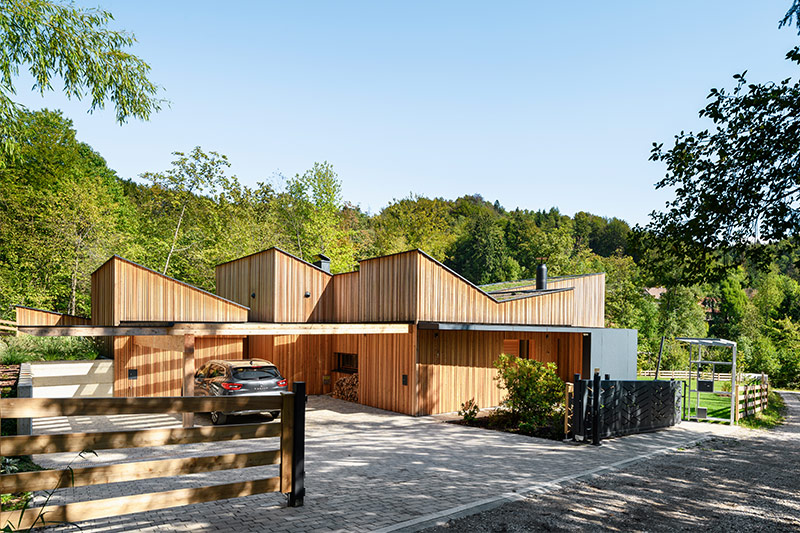
At Bauta, we also have experience in building passive timber houses. One of our most notable projects is the House for Peaceful Partygoers, designed by the Gašperič architectural studio. The house has 241 m² of usable floor area and is situated on a wooded plot near Ljubljana. Its distinctive feature is a V-shaped green roof. Heating is provided by an air-to-water heat pump and a masonry fireplace stove in the main living area.
If you are considering building an energy-efficient timber home, contact us. Together, we will find the ideal solution tailored to your wishes, needs and the specific requirements of your project.