Building a house is one of the biggest projects in life, requiring careful planning, numerous complex decisions and a significant financial investment. Although most future homeowners focus primarily on the appearance, size and price of their new home, decisions that may seem less important at first glance can have a major impact on quality of life, maintenance costs and long-term satisfaction.
The most common mistakes when building a house usually occur during the planning stage, but their consequences often only become apparent after moving in. To help you avoid unnecessary costs and complications, we have put together eight common mistakes along with practical advice on how to prevent them in good time.
1. Choosing a Plot Without Checking Building Restrictions
An attractive location and a favourable land price do not necessarily mean that the plot is suitable for building your dream home. Before purchasing, it is essential to check local planning regulations, permitted building dimensions, required distances from plot boundaries, access to a public road and options for connecting to utilities. Ground conditions are also important, as more demanding foundation work or site preparation can significantly increase construction costs.
Pay particular attention to the plot’s orientation, slope and any restrictions related to protected areas or flood risks. Before making a final decision, consult an architect who can assess what type of house can actually be built on the chosen plot. This will help you avoid unpleasant surprises if you need to adapt your original plans to the plot’s limitations.
2. Planning a House Based Solely on Current Needs
When planning a home, we usually focus on our current lifestyle, often forgetting that a family’s needs change over time. A house that perfectly suits a young couple today may become impractical in ten years. It therefore makes sense to think long-term and allow for the possibility of adapting individual rooms.
The most common mistakes in floor plan design include:
- An oversized house: Unnecessary square metres increase construction, heating and maintenance costs.
- Insufficient storage space: A lack of space for household items, seasonal equipment and other belongings can quickly lead to clutter.
- An impractical layout: Excessively long circulation routes, poorly positioned bathrooms and inadequate connections between the kitchen and dining area reduce functionality.
- Lack of flexibility: A room currently used as a child’s bedroom could later become a home office or guest room.
With a custom-designed timber-frame house, the floor plan can be carefully tailored to the occupants’ lifestyles while also anticipating their future needs.
3. Overlooking House Orientation and Natural Light
The orientation of a house has a significant impact on natural light, thermal comfort and energy consumption. It often makes sense to position living areas facing south or south-east, where they can benefit from more natural light and solar heat gains during winter. Bedrooms and utility rooms can be positioned on less sunny sides of the house, depending on the characteristics of the plot. Surrounding buildings, views and privacy should also be taken into account.
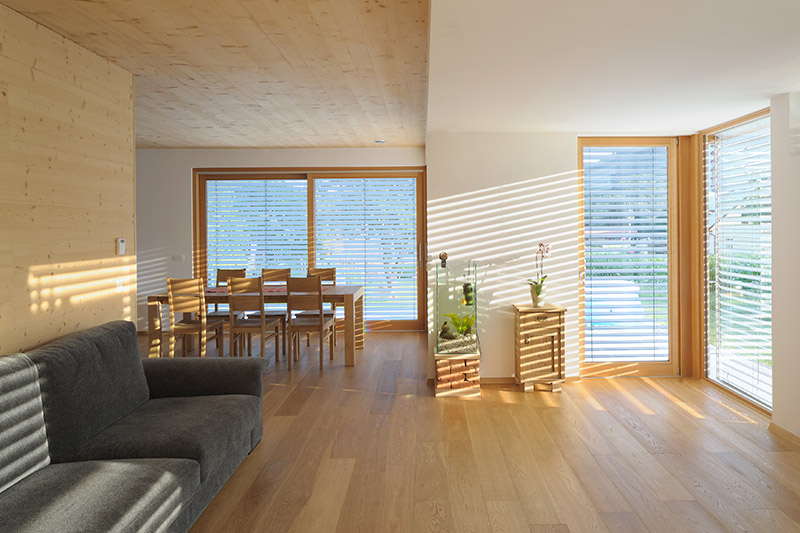
Large glazed areas create a sense of openness, but without adequate shading they can cause overheating during the summer months. It is therefore important to plan external shading, suitable glazing and natural ventilation options during the design stage. A well-considered architectural design improves living comfort and reduces the need for additional cooling.
4. Cutting Costs Excessively on Materials and Construction
When building a house, it is understandable to look for ways to save money, but the cheapest materials and solutions are not necessarily the most cost-effective in the long run. Poor thermal insulation, inadequate moisture protection or poorly executed construction details can lead to higher energy consumption, reduced living comfort and expensive repairs. It is therefore important to distinguish between costs that can be reduced without major consequences and those that directly affect the quality of the building.
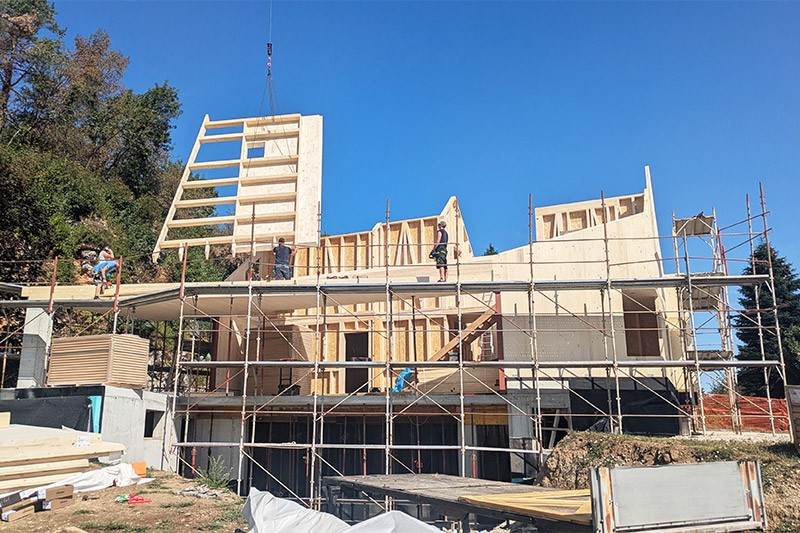
In timber-frame construction, the correct composition of external walls, airtightness, control of water vapour movement and high-quality execution of joints between structural elements are particularly important. A properly designed and constructed structure provides effective thermal protection and reduces the risk of moisture problems. Rather than focusing solely on the initial investment, you should also consider the expected operating and maintenance costs of the house.
5. Underestimating the Total Cost of Building a House
One of the most common financial mistakes is planning a budget based solely on the quoted price of the house. This price does not necessarily include all the costs incurred between purchasing the plot and moving in. If the financial plan is not detailed enough, homeowners may face unexpected expenses or the need for additional financing during construction.
When preparing your budget, remember to include:
- Design documentation and permits: costs of architectural design, required technical studies and administrative procedures.
- Site preparation and foundations: earthworks, any necessary retaining structures, drainage and the foundation slab.
- Utility connections: connections to electricity, water, sewerage and other necessary infrastructure.
- Construction supervision and professional services: costs of construction supervision, required measurements, inspections and other professional services during construction.
- Landscaping and interior furnishings: driveway, terrace, fencing, kitchen, furniture and other elements needed to complete your home.
It is also advisable to set aside a financial contingency for unforeseen work and price changes. When comparing quotes for a turnkey house, always check which work and materials are actually included, as the scope of services may vary between contractors.
6. Planning Heating, Ventilation and Installations Too Late
Decisions about heating, ventilation and other technical systems should not be left until the final stage of planning. Different solutions affect the size of the plant room, the routing of installations, equipment placement and structural details. If certain systems are only chosen during construction, this may require additional openings, design changes and unnecessary costs.
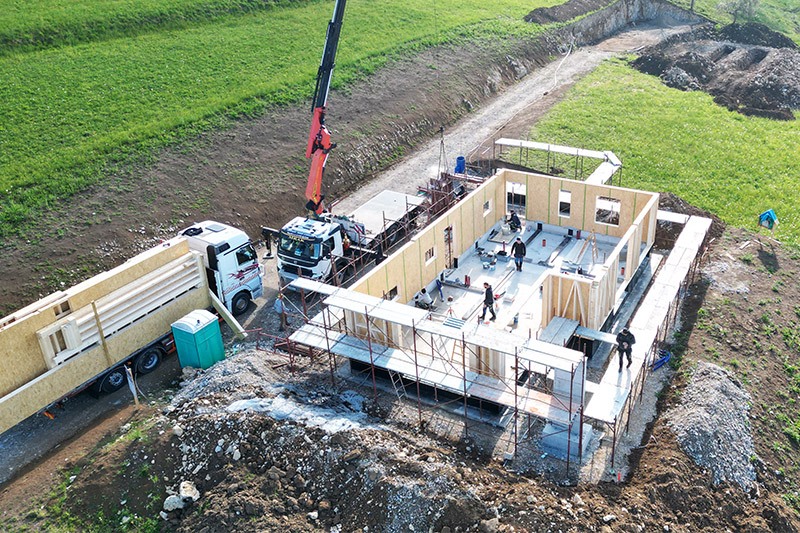
In timber-frame houses, coordinating installations at an early stage is particularly important. Openings through structural elements must be planned so that they do not reduce load-bearing capacity or compromise airtightness or moisture protection. It is therefore advisable to coordinate architectural, structural and mechanical engineering plans during the design stage and allow for potential future upgrades, such as solar panels, an electric vehicle charging point or additional smart home systems.
7. Choosing a Contractor Based Solely on the Lowest Quote
Price is an important factor when choosing a contractor, but it should not be the only criterion. Two quotes with seemingly similar total prices may include completely different materials, structural solutions and scopes of work. Choosing the cheapest contractor without a detailed comparison can therefore lead to additional costs, delays or poorer construction quality.
Before signing a contract, pay particular attention to:
- References and experience: Does the contractor have proven experience with the chosen construction method and comparable projects?
- Quote transparency: Are the materials, structural systems and individual construction stages clearly defined?
- Contract terms: Are deadlines, payment terms, responsibilities and procedures for handling additional work clearly specified?
- Communication and professional support: Does the contractor explain technical solutions clearly and respond to questions?
When building a timber-frame house, it is particularly important to work with a contractor who thoroughly understands the specific requirements of timber structures. Technical expertise, construction quality and attention to detail make a significant contribution to the durability and comfort of your future home.
8. Making Changes to Plans During Construction
Changes are sometimes unavoidable during construction, but last-minute decisions can cause significant complications. Moving a partition wall, changing the size of a window or relocating a bathroom may seem like minor adjustments, but they can affect the structure, installation routes, materials already ordered and the construction schedule. In timber-frame houses, where structural elements are precisely prepared according to the design documentation, finalising decisions in good time is particularly important.
The best way to prevent such problems is thorough planning before construction begins. Take enough time to review floor plans, window positions, furniture layouts, electrical connections and other details. 3D visualisations of interior spaces can also help you better imagine what your finished home will look like. Any subsequent changes should be professionally assessed and coordinated with the responsible designers before implementation.
Careful Planning Is the Foundation of a Quality Home
Building a house involves much more than simply choosing an architectural style and construction materials. From selecting the right plot and designing a functional floor plan to preparing a well-considered financial plan and choosing a reliable contractor, every decision affects the final result. By understanding the common mistakes when building a house, you can avoid them in good time, prevent unnecessary costs and create a more comfortable living environment.
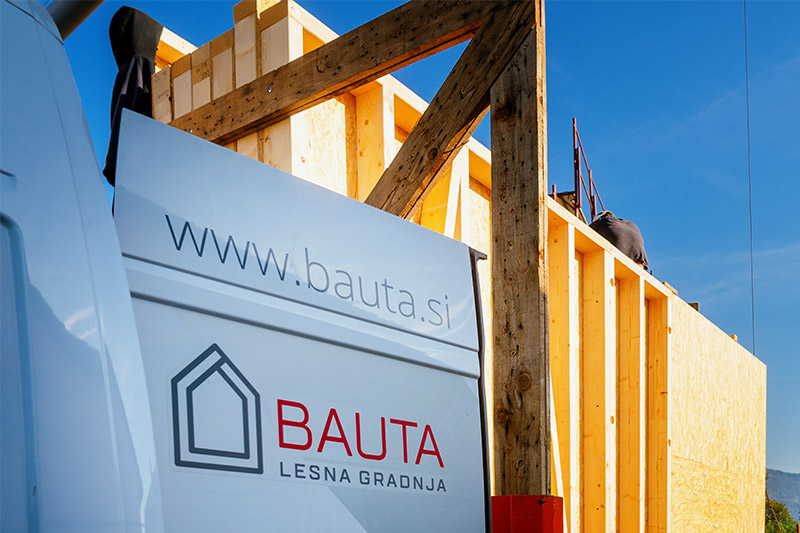
At Bauta, we believe that a quality home begins with good planning and professional collaboration. With a personalised approach and extensive experience in timber-frame construction, we help you create a home tailored to your needs and lifestyle.
Planning to build a timber house? Contact us, tell us about your wishes and together we will find the best solutions for your future home.