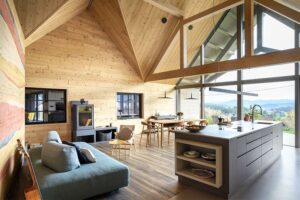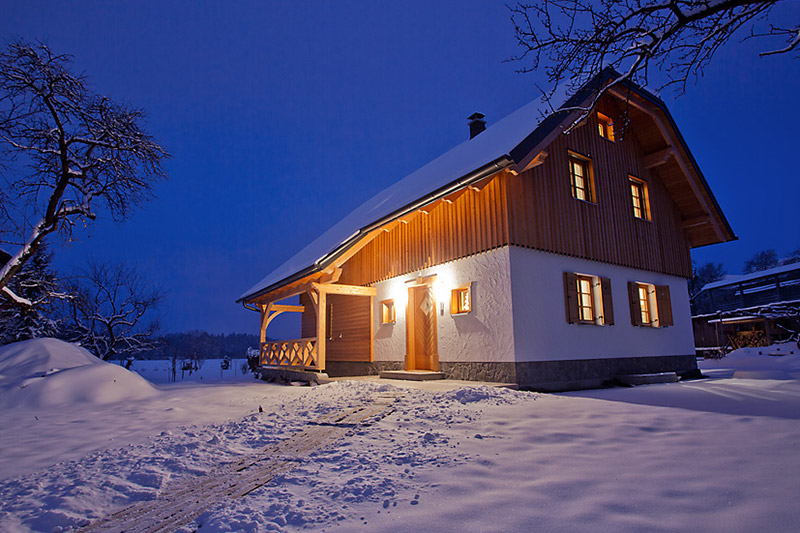
When considering building a new home, we want it to serve not only us but also future generations. It is therefore perfectly understandable that choosing timber construction raises questions about its durability. What is the lifespan of a timber house, and how does it compare with conventional masonry construction in this respect? A well-designed and properly built timber house can easily stand the test of time for many decades, while numerous well-preserved timber buildings that are one hundred years old or more demonstrate that, when used appropriately, timber is an exceptionally durable building material.
When it comes to the lifespan of a timber house, the key question is therefore not so much how many years the timber itself will “last”, but rather how the house is designed, built, protected and maintained. Modern timber frame construction combines the proven properties of timber with advanced design and construction methods, with every structural detail serving a specific purpose. Let’s take a look at nine factors that have a significant impact on how long a timber house will retain its structural stability, functionality and quality of living.
1. Quality of Structural Timber
The foundation of every high-quality timber house is suitable structural timber. Its properties have a significant impact on the stability, load-bearing capacity and lifespan of the entire structure, which is why both the type of timber used and how it is prepared before installation matter.
When selecting structural timber, particular attention should be paid to the following properties:
- Appropriate moisture content: properly dried timber is more dimensionally stable, less susceptible to unwanted deformation and better suited for use in the structure.
- Adequate strength: structural elements must have suitable mechanical properties for the loads they are expected to bear and their intended use within the building.
- Timber grading: structural timber is graded according to its properties and quality, ensuring that the material used meets the requirements of individual structural elements.
- Proper processing: precise preparation and processing of the timber enable high-quality joints and the correct assembly of individual structural elements.
The quality of structural timber is therefore one of the foundations of a durable and reliable timber house. Careful selection, proper drying and correct preparation of the timber help ensure that the structure retains its stability and functionality for decades.
2. Thoughtful Building Design
A long-lasting house begins on the drawing board. In timber construction, thoughtful design is particularly important, as structural assemblies and individual details must be designed to ensure that the timber remains in suitable conditions throughout the building’s lifespan.
Design is not simply about determining the floor plan, room sizes and the exterior appearance of the house. The correct composition of walls, floors and the roof, the connection between the structure and the foundations, detailing around windows and doors and many other elements that remain hidden from view once construction is complete are equally important.
It is precisely in these hidden parts of the house that thoughtful design makes a significant difference. Among other things, good design aims to prevent water ingress, condensation and other conditions that could negatively affect the timber structure over time.
3. Precision in Construction
Even the highest-quality materials and a well-prepared design cannot ensure a long lifespan without precise construction. Timber frame construction requires a high degree of precision, as individual elements work together as a system in which everything from major structural components to the smallest details must be executed correctly.
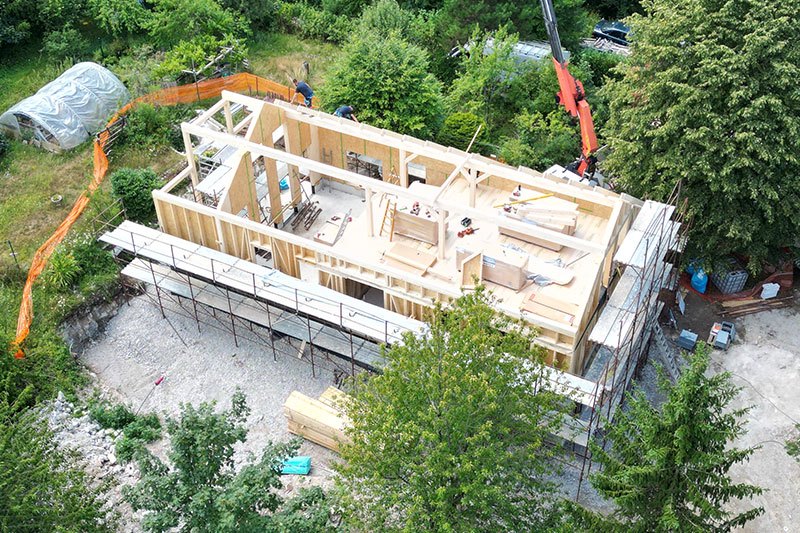
Proper structural connections, precise installation of insulation materials, correct installation of protective layers and careful sealing of critical areas are all essential. An error that may seem insignificant during construction can lead to more serious problems over time.
One of the major advantages of high-quality timber frame construction is that the individual layers and their functions are clearly defined in advance. When the design is well prepared and the construction is precise, the structure works as a complete system, providing stability, protection and a comfortable living environment.
4. Protecting the Timber Structure from Moisture
Moisture is one of the most important factors that can affect the lifespan of a timber structure. Occasional contact between timber and moisture is not necessarily a problem in itself. What matters is that the timber can dry properly and is not exposed for extended periods to conditions that could cause deterioration.
Effective protection of the timber structure from moisture requires attention on several levels:
- Protection from rainwater: the roof, facade, flashings and other external elements must prevent rain or snow from reaching the load-bearing structure.
- Protection from ground moisture: appropriate waterproofing prevents moisture from the foundations or ground from reaching the timber structural elements.
- Proper management of water vapour: the correct composition of structural assemblies helps prevent excessive moisture from accumulating in walls, the roof or other parts of the structure.
- Prevention of condensation: properly designed and executed construction details reduce the risk of condensation forming in areas where it could cause long-term damage to the timber.
- Protection during construction: timber elements must also be properly protected during construction from prolonged exposure to rain, snow and other weather conditions.
In timber construction, the key principle is therefore to ensure that the structure remains dry or, if it does become wet, that it can dry out as quickly as possible. When moisture protection is considered from the design stage and then properly implemented on site, timber can retain its structural properties for a very long time.
5. Foundation Quality and Ground Contact
Although most attention in a timber house is usually focused on the structure above ground, its durability begins with the foundations. They must provide a stable and level base, while the connection between the foundations or foundation slab and the timber structure must be properly executed.
Timber structural elements must be protected from ground moisture and direct contact with water. Waterproofing, the correct height of the structure in relation to the surrounding ground and properly executed junctions and connections all play an important role.
The landscaping around the building is also important. Rainwater must be directed away from the house and the surrounding ground should be arranged so that water does not accumulate directly next to the structure. Good foundations are therefore important not only for the load-bearing capacity of the building but also as one of the first steps in ensuring its long-term protection.
6. Roof, Facade and Water Drainage
The roof and facade form the external protective envelope of the house, which is exposed to rain, snow, wind, sunlight and temperature fluctuations on a daily basis. Their role is therefore not merely aesthetic but primarily to protect the internal structural layers and provide conditions in which the timber structure can retain its properties over the long term.
The following elements are particularly important for effective protection of the house:
- A properly constructed roof: suitable roofing, correctly executed slopes, flashings and penetrations reduce the risk of water ingress and protect the structure from precipitation.
- An appropriate facade: a properly designed and installed facade system protects the structural layers from weather exposure and contributes to their durability.
- Properly executed details: areas around windows and doors, junctions between different materials and other parts of the external envelope require particular attention, as improper execution could allow water to penetrate the structure.
- Effective rainwater drainage: gutters and downpipes must reliably direct water from the roof and away from the building so that it does not accumulate near the facade or foundations.
- Properly arranged surroundings: the ground immediately around the house should allow water to drain away from the building and prevent it from accumulating next to the external walls.
A well-designed roof, a high-quality facade and effective water drainage therefore work as an integrated system. When all these elements are properly designed, installed and maintained, the timber structure is significantly less exposed to the effects of weather, which makes an important contribution to the long lifespan of the entire house.
7. Ventilation and Indoor Climate
Moisture does not come only from outside the house. We also generate a considerable amount through everyday activities such as cooking, showering, washing and drying clothes and even simply breathing. Proper ventilation is therefore particularly important in modern, well-insulated and airtight houses.
Regular air exchange removes excess moisture from the interior while helping to maintain a comfortable and healthy living environment. This can be achieved through proper natural ventilation or a mechanical ventilation system with heat recovery.
A suitable indoor climate not only affects the comfort and well-being of the occupants but also helps preserve the building itself. Excessive relative humidity can cause condensation in areas that have been poorly designed or constructed and create conditions for mould growth. Proper ventilation is therefore an important part of the responsible use of a modern timber house.
8. Weather Conditions and Building Exposure
The lifespan of a house is also influenced by the environment in which it is located. A house in a sunny, sheltered location is exposed to different conditions than one in an area with heavy rainfall, strong winds, prolonged snow cover or significant temperature fluctuations.
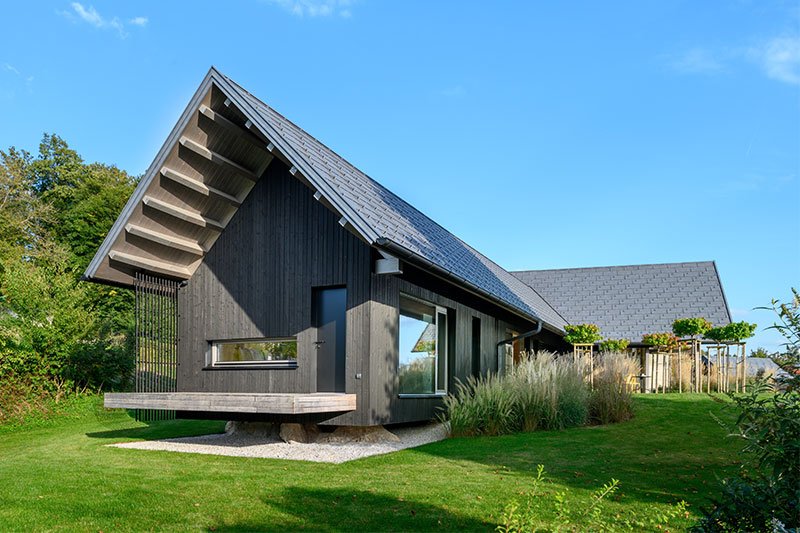
Even the orientation of different sides of the building plays a role. A facade that is exposed to strong sunlight for most of the day ages differently from a shaded side that dries more slowly after rain. Wind can further increase the facade’s exposure to rain, while snow places additional loads primarily on the roof structure.
This does not mean that a timber house is unsuitable for more demanding climatic conditions. On the contrary, it is important to take the specific characteristics of the location into account from the design stage. The right choice of structural solutions, materials and details ensures that the building is adapted to the conditions it will face over the decades.
9. Regular Maintenance and Timely Repairs
No house is completely maintenance-free, whether timber or masonry. Regular inspections of individual parts of the building make it possible to identify potential damage or defects early enough to address them before they can cause more serious problems. This often does not involve major work but simply paying attention at the right time.
It is advisable to periodically check the following:
- Condition of the roof and flashings: damaged roofing, inadequate sealing or deteriorated flashings can allow water to enter the structure.
- Gutters and downpipes: leaves, dirt and other debris can obstruct the flow of water and cause it to overflow onto the facade.
- Condition of the facade: cracks, damage or other signs of wear require timely attention to ensure that the external envelope continues to perform its protective function effectively.
- Areas around windows and doors: inspecting seals and junctions helps identify areas where water or air could enter the building.
- External timber elements: facade cladding, terraces, balconies, canopies and other timber elements exposed to the weather require appropriate care and, when necessary, renewal of their protective treatment.
- Possible signs of water ingress: stains, unusual dampness or other visible signs of water are warning signs that should prompt you to identify and address the cause as soon as possible.
When it comes to maintaining a house, timely action is what matters most. Minor roof damage, a blocked gutter or a damaged section of the facade can usually be dealt with quickly if detected early enough. Regular inspections and prompt repairs can help prevent more extensive remedial work and make an important contribution to the long lifespan of the house.
Building a Timber House for Generations with Bauta
The lifespan of a timber house is not determined by a single factor but by a combination of high-quality materials, thoughtful design, precise construction, appropriate protection and regular maintenance. A well-designed and properly built timber house can achieve a lifespan of 100 years or more, as demonstrated by numerous timber buildings that have successfully stood the test of time for several generations. Modern technology and expertise allow us to use timber, a traditional building material, even more effectively today.
At Bauta, we build massive timber frame houses, paying particular attention to the quality of materials, structural solutions and details that influence the quality and durability of the finished building. Each of our houses is an individual project, tailored to the client, their lifestyle and the location where their new home will be built.
If you are considering building a timber house, contact us. Together, we can create a home designed not only for comfortable living today but also with future generations in mind.